Built for kitchen, bath & home remodelers
Design faster, win more clients.
Upload room photos, mark up measurements, build 3D layouts, and generate AI renders — all in one workspace.
- Photo markups
- 3D layouts
- AI renders
- Client sharing
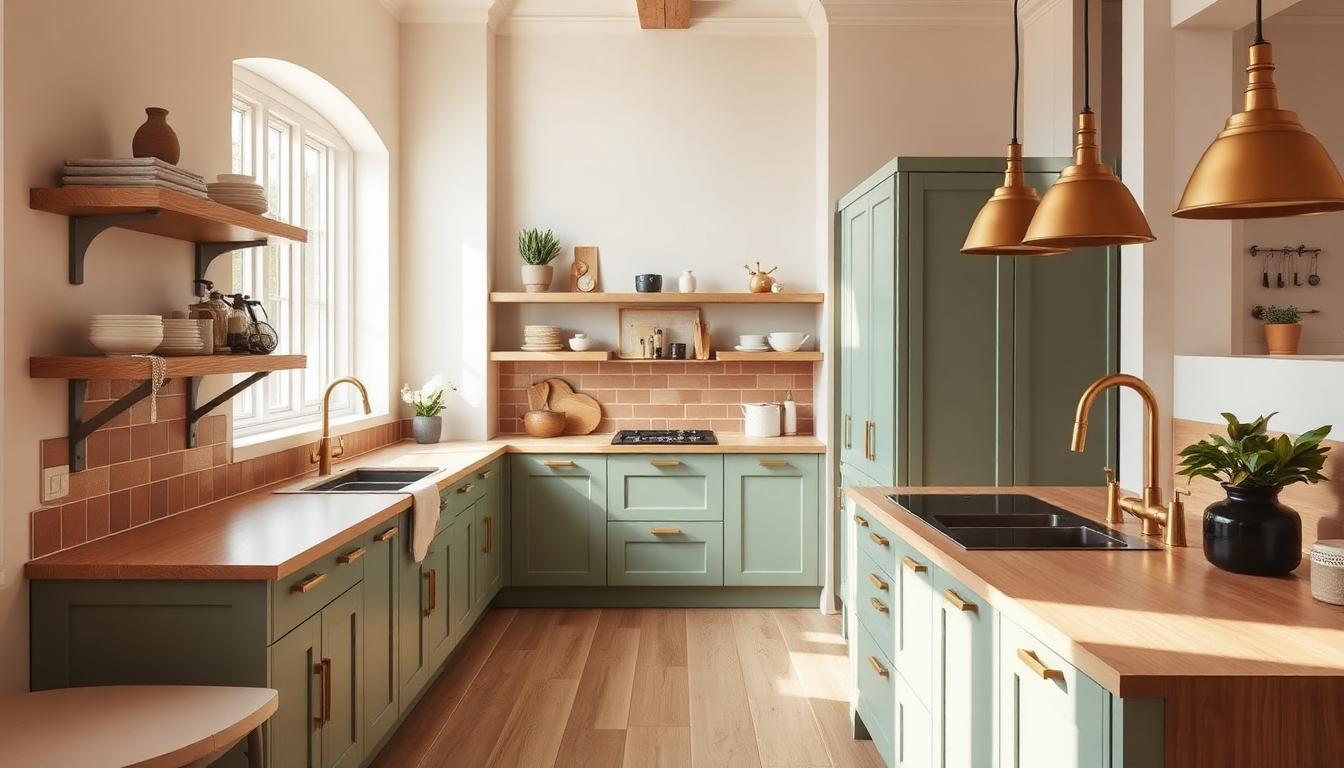
One workspace, every design stage.
From the first site photo to the final client presentation, keep everything organized in one place.
Photo library
Upload site photos and organize them by project. Set a cover image for every client proposal.
2D markups
Draw lines, shapes, arrows, and measurements directly over photos. Add notes that stay attached.
3D planner
Drag cabinets, fixtures, and furniture into a simple 3D room. Walk around before you build.
AI renders
Turn a photo and a prompt into a polished 3D-style render in seconds. Explore options fast.
Ready to impress your next client?
Create your first project in under a minute. No credit card required.